
CNC Turning in China for Shafts, Bushings, and Threaded Parts
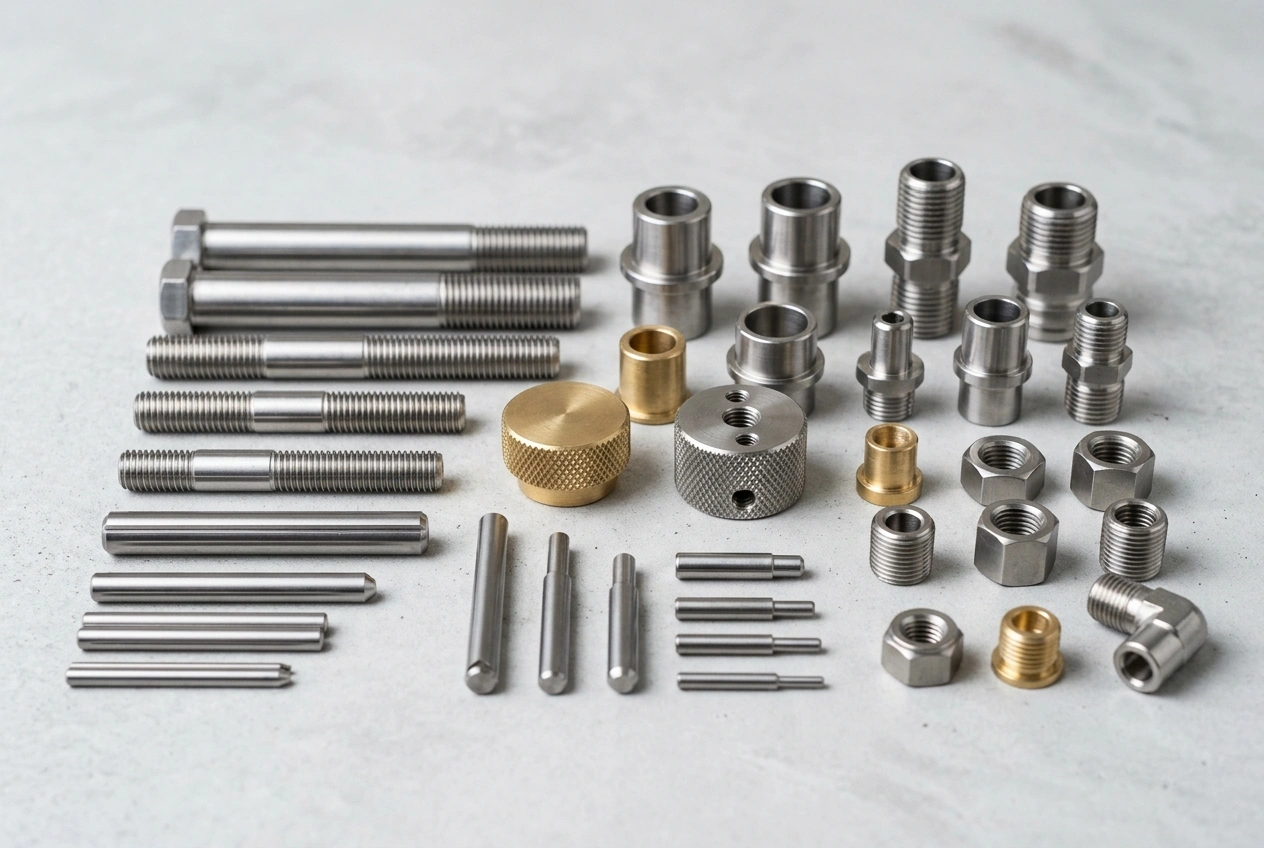
Bar stock and blanks become shipped lots through CNC turning service China programs for shafts, pins, bushings, and threaded hardware. Work is ISO 9001:2015 controlled; quotes cover insert strategy, cycle risk, and inspection before you release a PO.
- High-speed lathe services for concentric diameters, bores & shoulders
- External/internal threads, grooves & cut-off aligned to your print
- Custom turned shafts & bushings in metals and engineering plastics
- DFM on stick-out, threads & tolerance stacks before cutting
Turning Round Parts That Stay on Axis
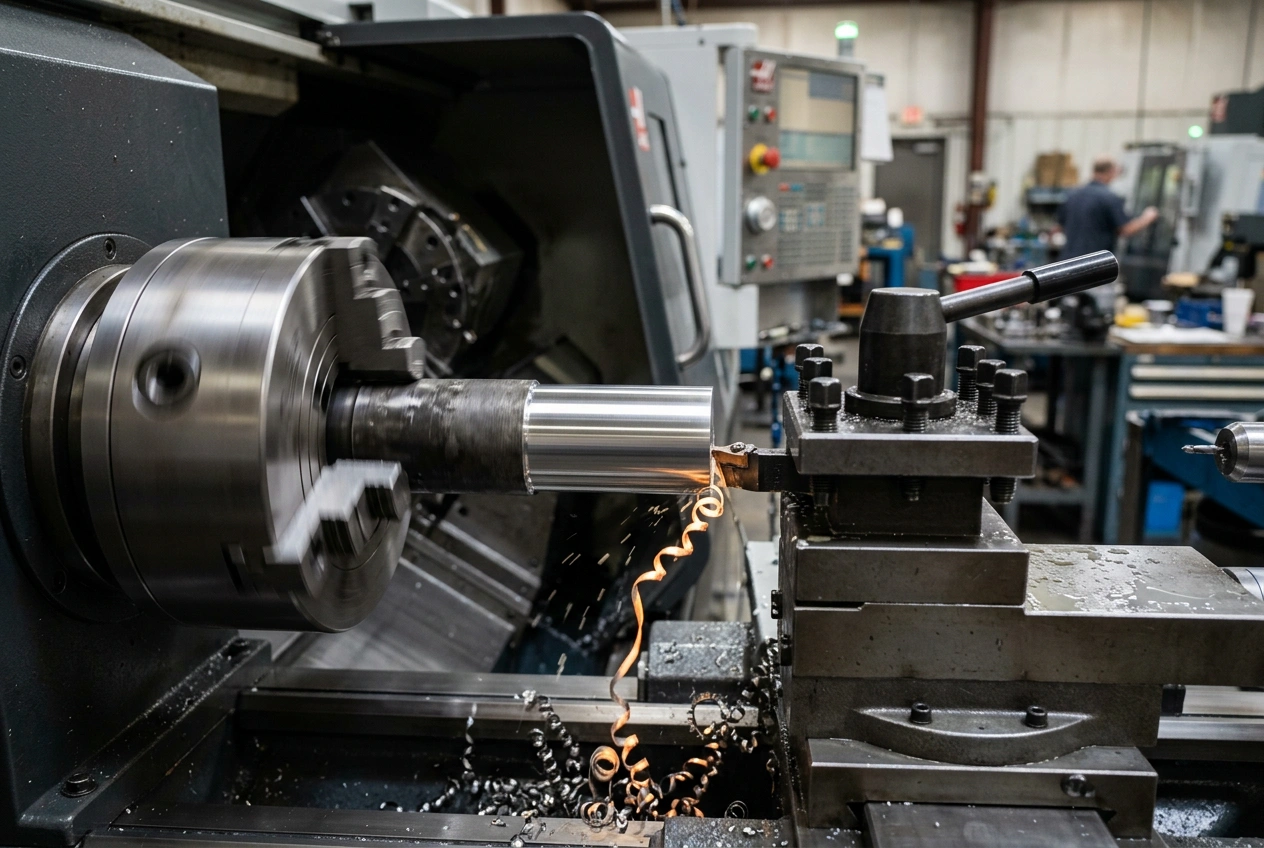
Precision lathe work is how you keep diameters, bores, and threads concentric and repeatable across a lot. The blank spins while a single-point tool cuts diameters, faces, and threads in sequence—ideal for custom turned parts such as spacers, valve trim, drive adapters, and long shafts where runout and thread fit drive assembly.
This page stays on round-component work. Prismatic enclosures and pockets belong on CNC milling. For how every service fits together, start from the CNC machining overview.
Turning Capability, in Numbers
The figures a buyer checks before sending a drawing. These are the bands we work to, not a best-case sample from one lucky part.
| Capability | Specification | What it means on your part |
|---|---|---|
| Maximum turned diameter | Within 400 mm | Chuck and blank work up to a 400 mm diameter. Bigger rotational parts are a different conversation — see oversized components. |
| Precision tolerance | ±0.01 mm | For the features that genuinely need it. Tolerance those individually on the print so the quote prices the inspection they require. |
| Standard tolerance | ±0.05 mm | What a normally toleranced diameter or length is held to without passes added purely to hold size. |
| General tolerance reference | ISO 2768 | Governs every dimension you do not tolerance individually. State the class in or near the title block. |
| Standard lead time | 10–15 days | 7 days is the fastest we run, and only on a mini order — see low-volume and small-batch work. |
| Quality systems | ISO 9001 · ISO 14001 · ISO 13485 · IATF 16949 | Documented inspection to the level quoted, against the systems we actually hold. |
Two different questions live in that table. ±0.01 and ±0.05 mm are what we hold. ISO 2768 is what the standard permits when your drawing says nothing. Do not read one as the other.
| Nominal size (mm) | f — fine | m — medium | c — coarse |
|---|---|---|---|
| 0.5 up to 3 | ±0.05 | ±0.1 | ±0.2 |
| over 3 up to 6 | ±0.05 | ±0.1 | ±0.3 |
| over 6 up to 30 | ±0.1 | ±0.2 | ±0.5 |
| over 30 up to 120 | ±0.15 | ±0.3 | ±0.8 |
| over 120 up to 400 | ±0.2 | ±0.5 | ±1.2 |
ISO 2768-1 exists to simplify drawings: it sets general tolerances for linear and angular dimensions that carry no individual tolerance indication, in four classes — f (fine), m (medium), c (coarse) and v (very coarse) — for parts produced by metal removal. Anything you tolerance yourself overrides it entirely. The clause worth knowing before a rejection argument starts: unless your drawing says otherwise, a workpiece outside the general tolerance does not automatically get rejected, provided its ability to function is not impaired. If you want the longer version, we wrote one — what standard and tight tolerance actually mean.
Lathe Operations We Run Every Day
Facing machines a flat perpendicular to the spindle so length stacks and shoulder positions have a clean datum.
OD turning reduces outside diameter along the bar or blank; boring opens or finishes inside diameters for press fits, bearings, or inserts.
Grooving cuts retaining grooves and relief; cut-off separates finished pieces from bar stock when the geometry supports it.
Threading—metric, UN, or per your table—is programmed to pitch and class; we plan gauge strategy when mating parts are tolerance-sensitive.
Need cross-holes or flats? We coordinate secondary work or route combined programs through our machining team so you are not managing conflicting vendors.
Chucker, Turn-Mill, or Swiss — Which One Your Part Wants
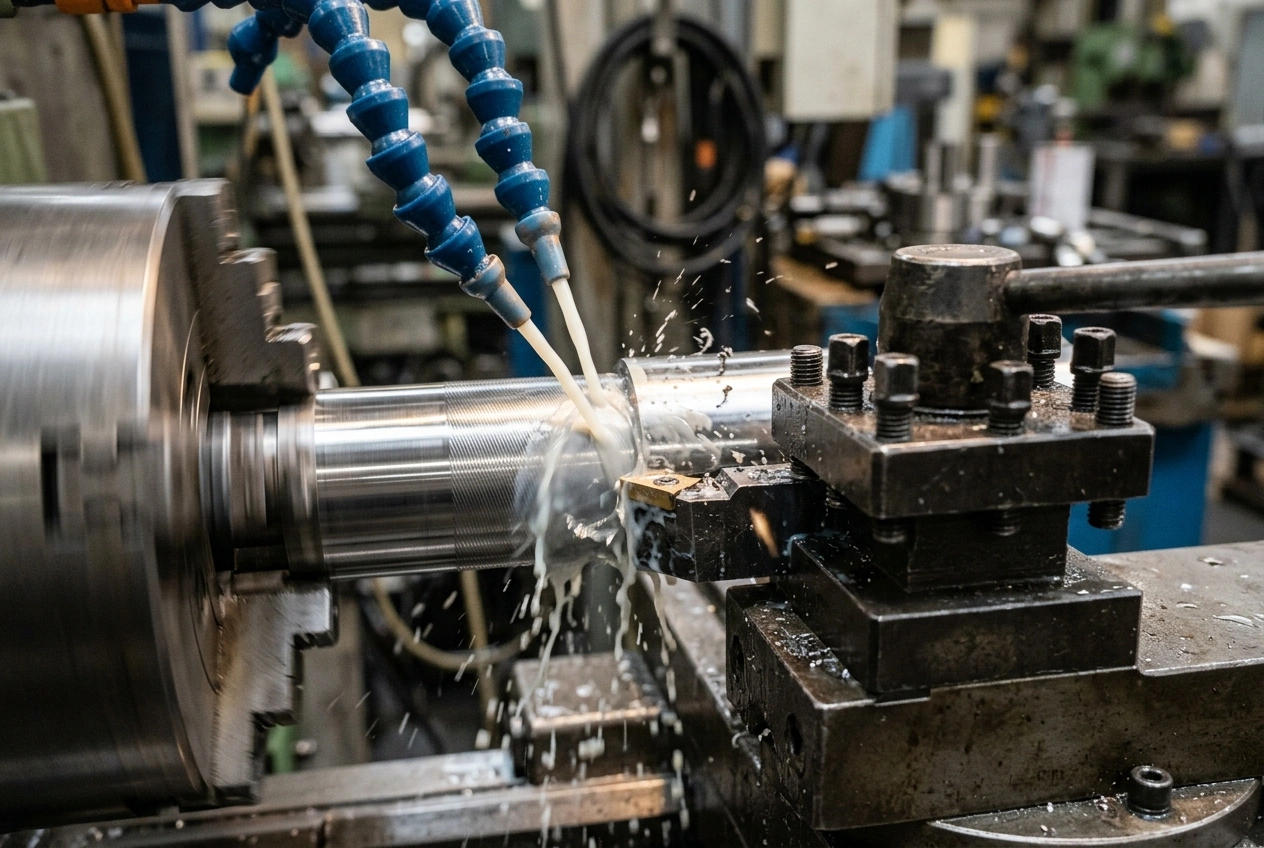
Turning is not one machine. Which of the three your drawing implies decides how many setups it takes, and it is worth knowing before you ask for a price.
| Two-axis chucker | Turn-mill (live tooling + C axis) | Swiss-type / sliding headstock | |
|---|---|---|---|
| Part shape it suits | Diameters, bores, faces, grooves and threads only | All of that plus cross-holes, flats, slots and keyways | Long, slender, small-diameter work |
| What the extra motion buys | — | A driven tool has its own power source and turns while the spindle stands still; the C axis positions the spindle in step with it, so face and circumference work happens in the turning setup | A guide bushing supports the bar right at the cut, so overhang stays short no matter how long the part is |
| Second operation? | Usually, for anything off-axis | Usually not — the off-axis features share the turned datum | Often not: a pickoff attachment can hold the part still after cutoff while a rotating cutter machines a slot, flats or cross-holes on the back end |
| Stock it runs | Chuck or blank | Chuck, blank or bar | Bar, usually ground to 0.025 mm or better before it goes in |
| Diameter ceiling | Our chuck work: within 400 mm | Same envelope as the chuck work it replaces | Bar-fed automatics as a class: generally under 60 mm |
Turning as a process spans roughly 0.5 mm to 2 m in diameter across manual and CNC machines. The 60 mm figure above is the general industry limit on automatic bar-fed machines, not a statement about one shop’s equipment — it is there because it is the constraint most likely to surprise a buyer who assumes bar work and chuck work have the same ceiling.
Two things follow that are worth saying plainly. Machines with two spindles and two turrets can split a job into segments so several tools work different areas of the part at once, which shortens cycle time and cuts the idle time spent handling and re-fixturing — they earn their keep on small parts with limited machined content finished in one setup. The trade is real, though: automatics generally do not carry the controller resolution of a dedicated precision lathe, so the tightest work does not always belong on the fastest machine.
Slenderness is the other decider. Once a part is long relative to its diameter, deflection and chatter set the achievable tolerance long before the tooling does — which is why the same drawing can be routine at 20 mm long and awkward at 200 mm. If your part is small and slender, start at small precision components; if it is beyond the 400 mm ceiling, start at oversized components.
What to do with this on your RFQ: you do not have to pick a machine. Name the features — cross-holes, flats, keyways, a length-to-diameter ratio you are worried about, a back-end operation — and the quote comes back with the route and the setup count, so you can see where the cost is before you release a PO.
Threads: Form, Class, and How the Fit Gets Proved
Pitch is the easy half. The class is what decides whether the mating part goes on, and it is the field most often left blank on a drawing that reaches us.
| You write | It means | Where it applies |
|---|---|---|
| M8 × 1.25 – 6g | Metric, 8 mm nominal diameter, 1.25 mm pitch, tolerance class 6g | External. 6g is the commercial bolt-thread class |
| M8 × 1.25 – 6H | The same thread, cut internally | Internal. 6H is the commercial nut-thread class |
| 1/4-20 UNC-2A | ¼ in diameter, 20 threads per inch, Unified Coarse, Class 2A | External. Classes 1A, 2A and 3A are external only |
| 1/4-20 UNC-2B | The same thread, cut internally | Internal. Classes 1B, 2B and 3B are internal only |
| 1/4-28 UNF-2A LH | ¼ in, 28 Unified Fine threads per inch, Class 2A fit, left-hand | The LH suffix works in either system |
If you take one thing from that table: 6g and 6H for metric, 2A and 2B for Unified. Those are the classes the standards themselves flag for commercial nut and bolt work, and they cover almost everything that crosses a lathe.
How the class actually gets chosen. Two inputs decide it: the length of thread engagement — short, normal or long — and the quality requirement. Fine is for precision threads where little variation in the character of the fit is acceptable. Medium is for general use. Coarse is for cases where manufacturing difficulty is expected, such as threading hot-rolled bars or long blind holes. If the engagement length is genuinely unknown, as it is on standard bolts, normal is the recommended assumption. Unified classes work on the same logic but are separated by the amount of tolerance and allowance rather than by a position letter, with 2A and 2B the most commonly used for general applications including bolts, screws and nuts.
Two things to put on the drawing that almost nobody does. State the required number of full threads rather than leaving it to be inferred from a length dimension — the runout at the end of a single-point thread is not a full thread and should not be counted as one. And chamfer the leading threads on both the male and the female part; it is the cheapest thing on the print and it is what stops a correctly cut thread from cross-starting in assembly.
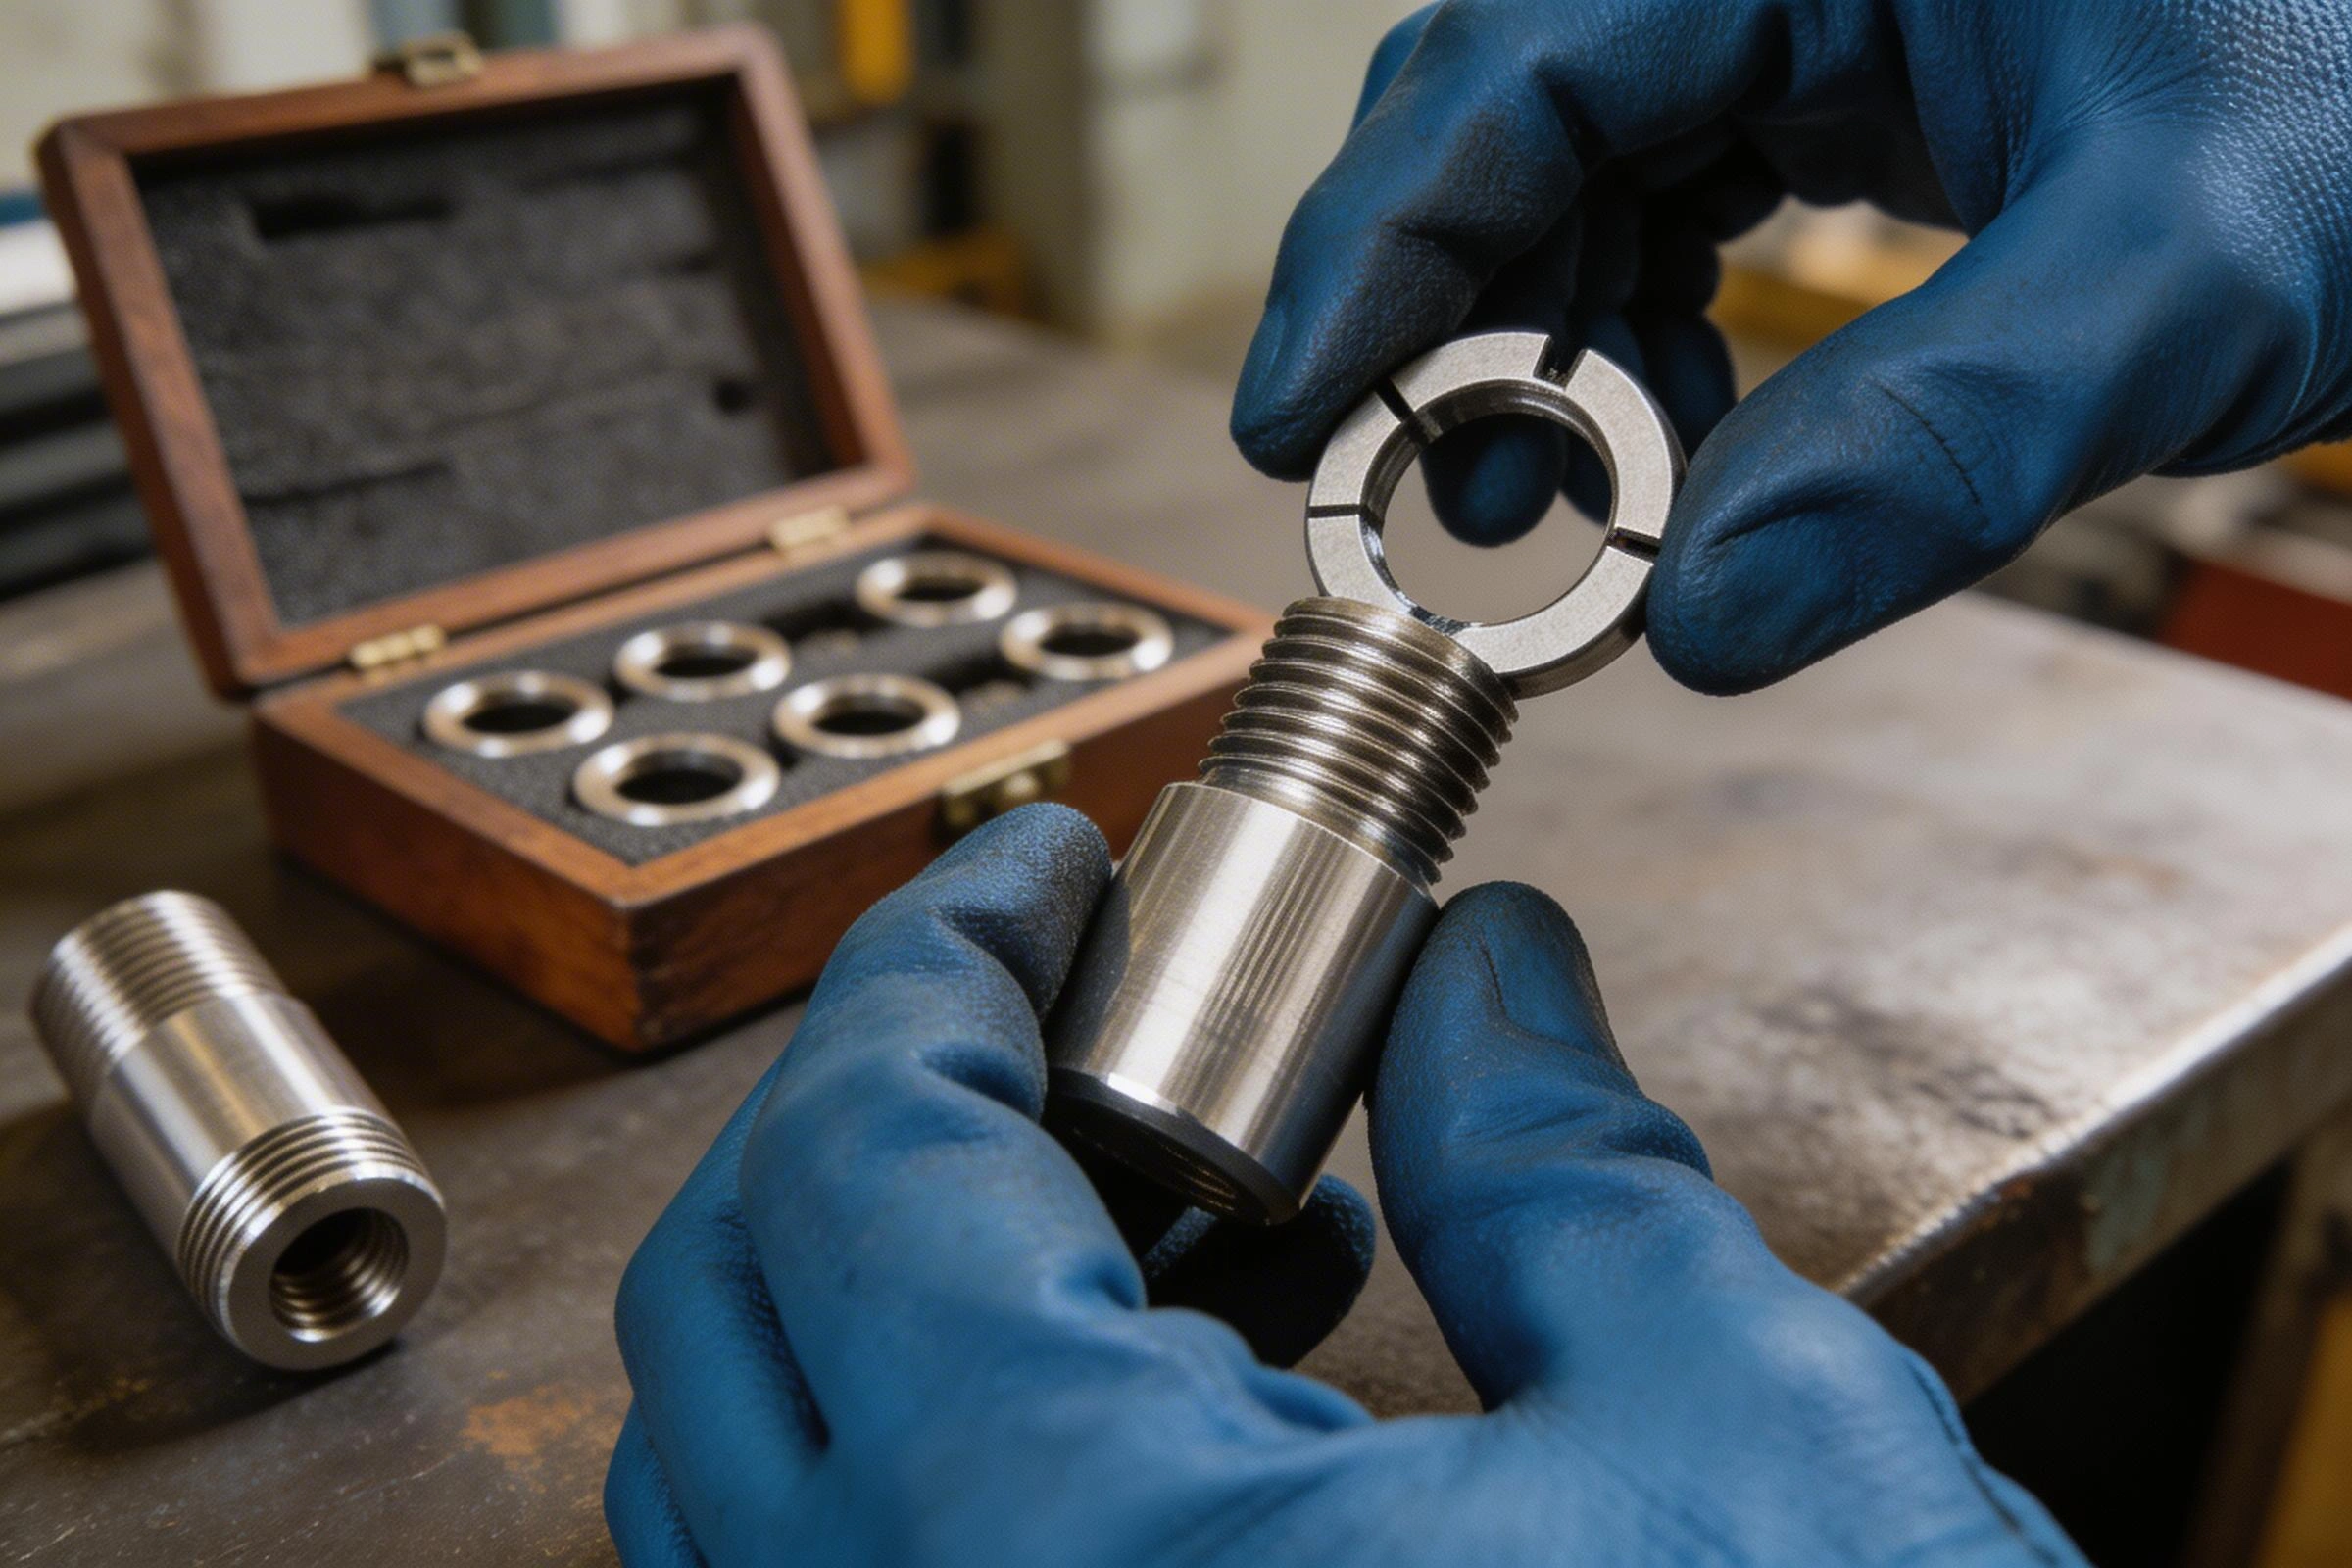
How the fit gets proved. Class on its own is a specification, not evidence. Threads are checked with go/no-go gauges, or against a mating sample when the torque or seal stack is tight, and the check is stated in the quote rather than assumed. If you want the machining side of this — tapping against thread milling against single-point turning, and which one your feature should get — we cover it at length in how threads are actually machined and what class of fit to specify.
From Program Release to Shipment
RFQ review. We read models and drawings for L/D ratio, interrupted cuts, thread class, and surface notes that affect insert choice and cycle time.
Setup. Chuck, collet, or soft-jaw strategies are picked to minimize runout on the features you measure in incoming QC.
Programming. Roughing removes stock efficiently; finishing passes protect size and surface on critical diameters and bores.
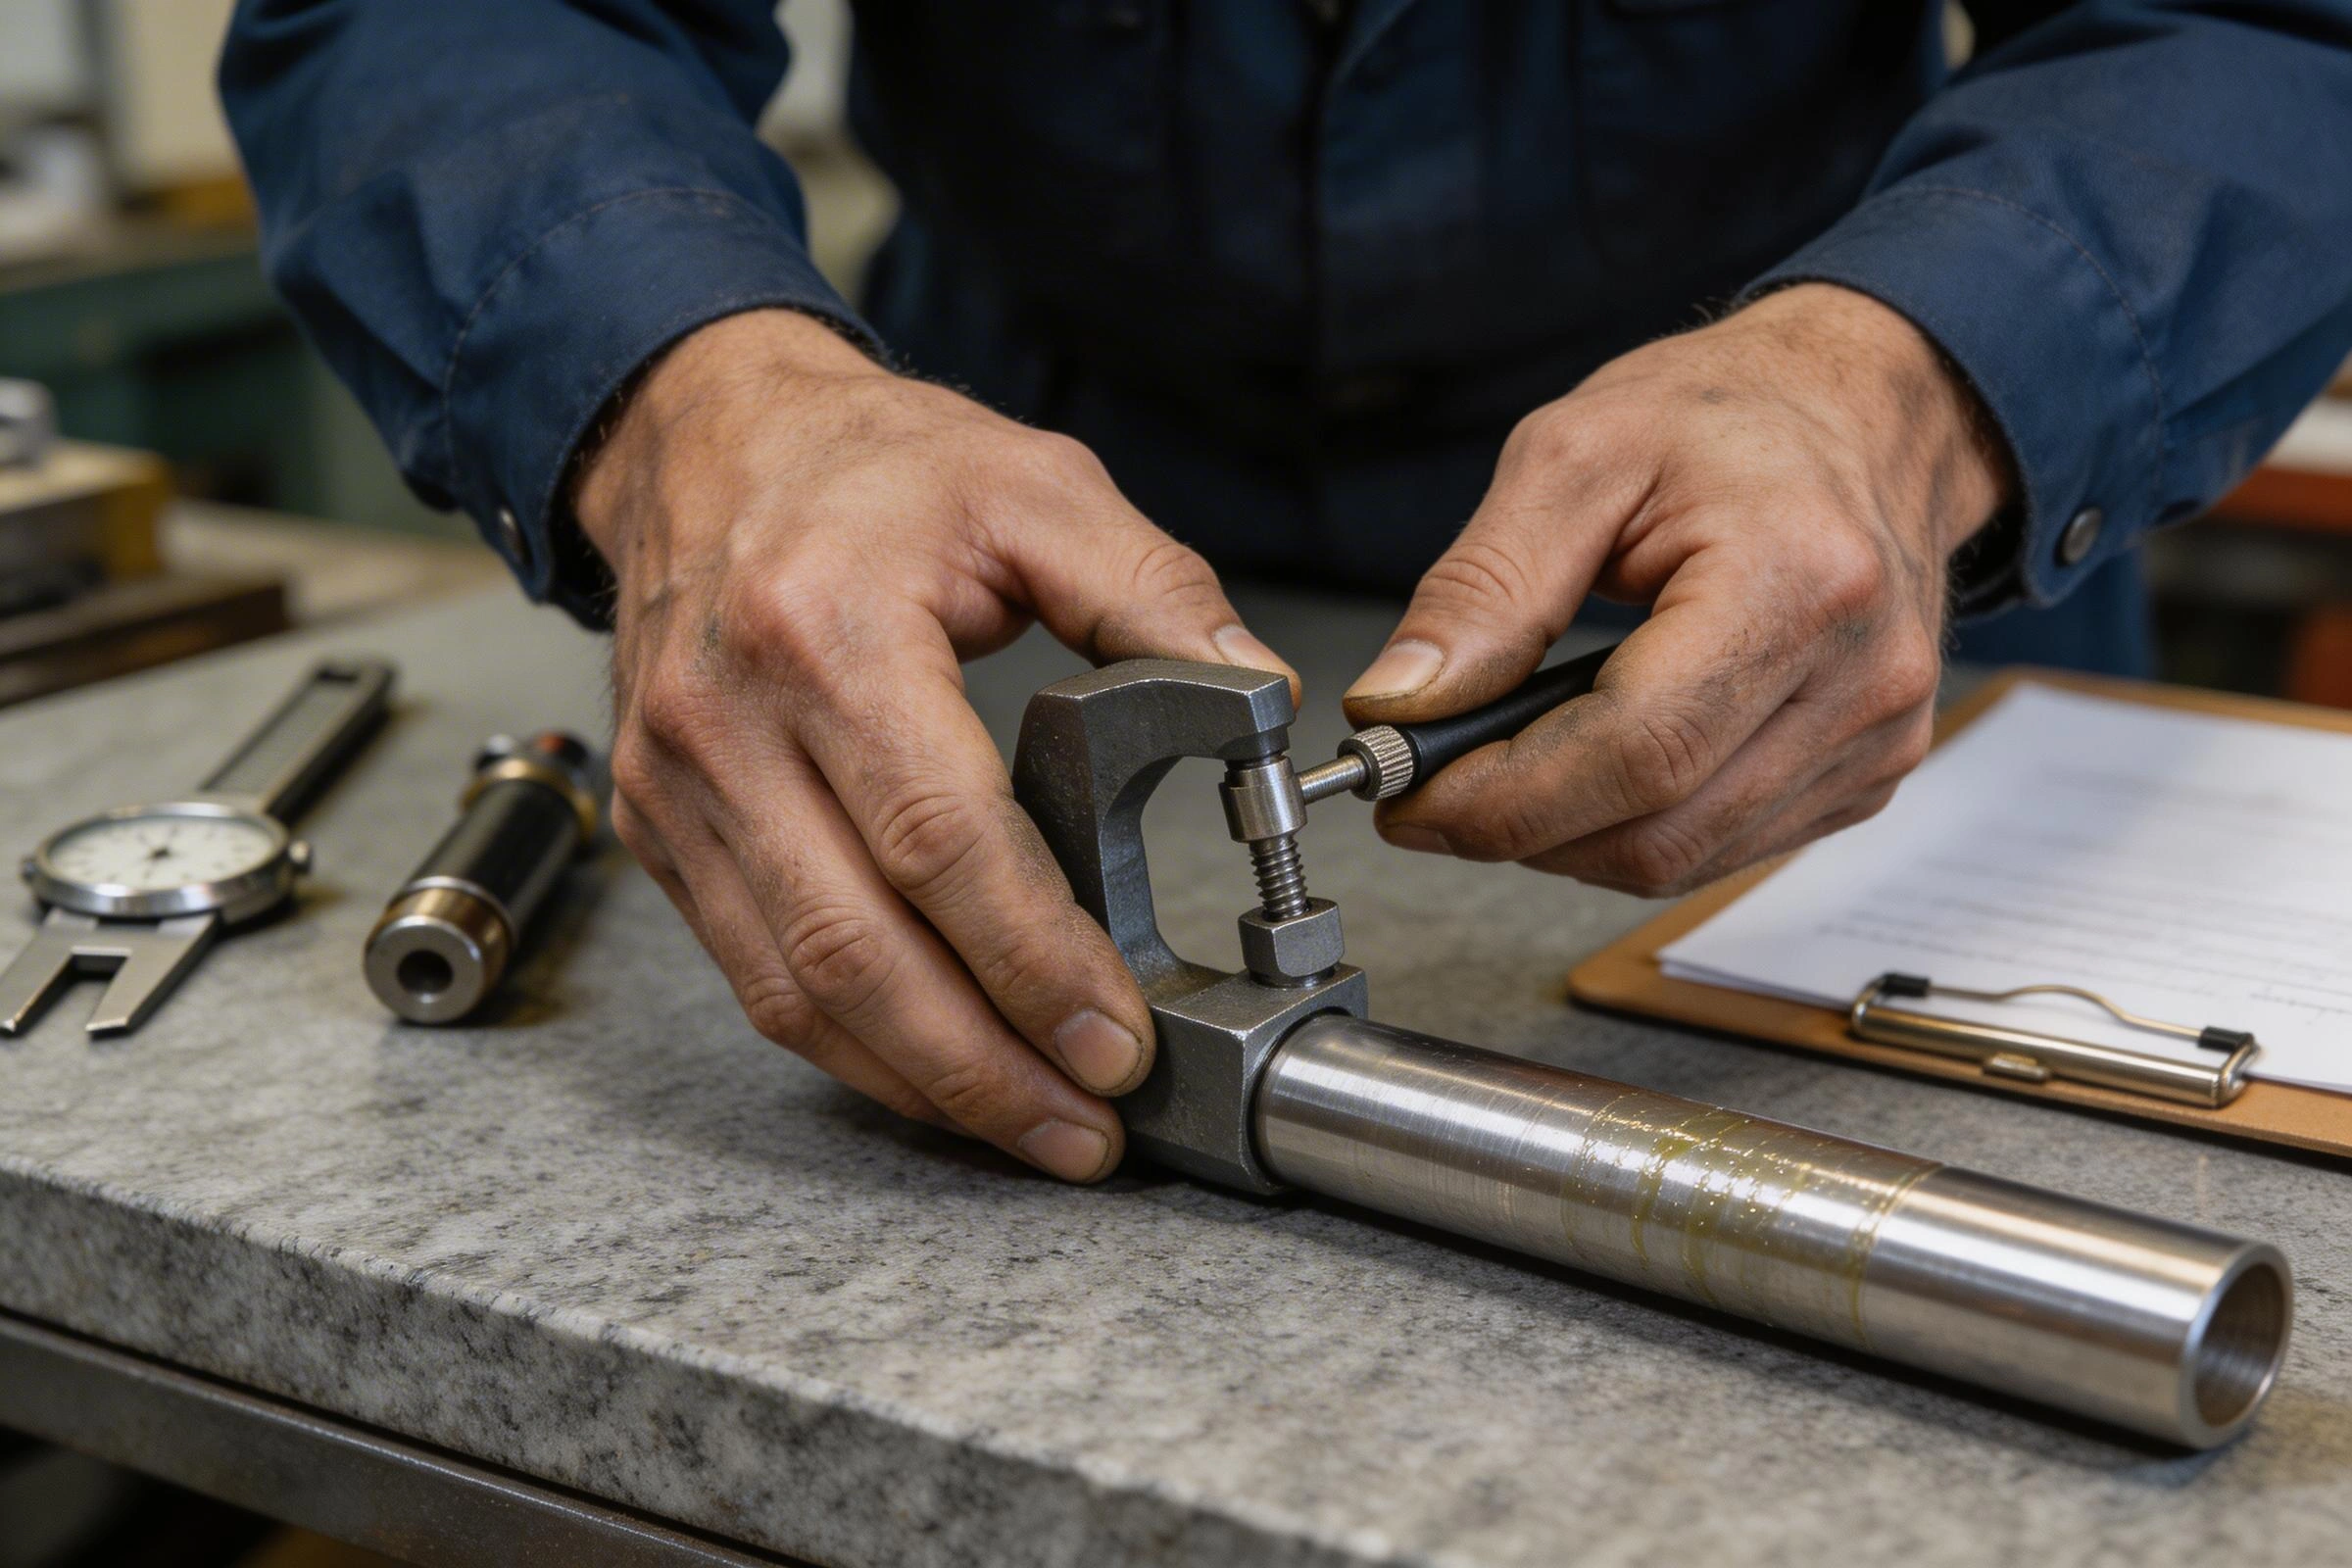
Release. Micrometers, bore gauges, thread gauges, and CMM sampling are applied per plan—so what ships matches what procurement approved.
Metals and Plastics We Turn Regularly
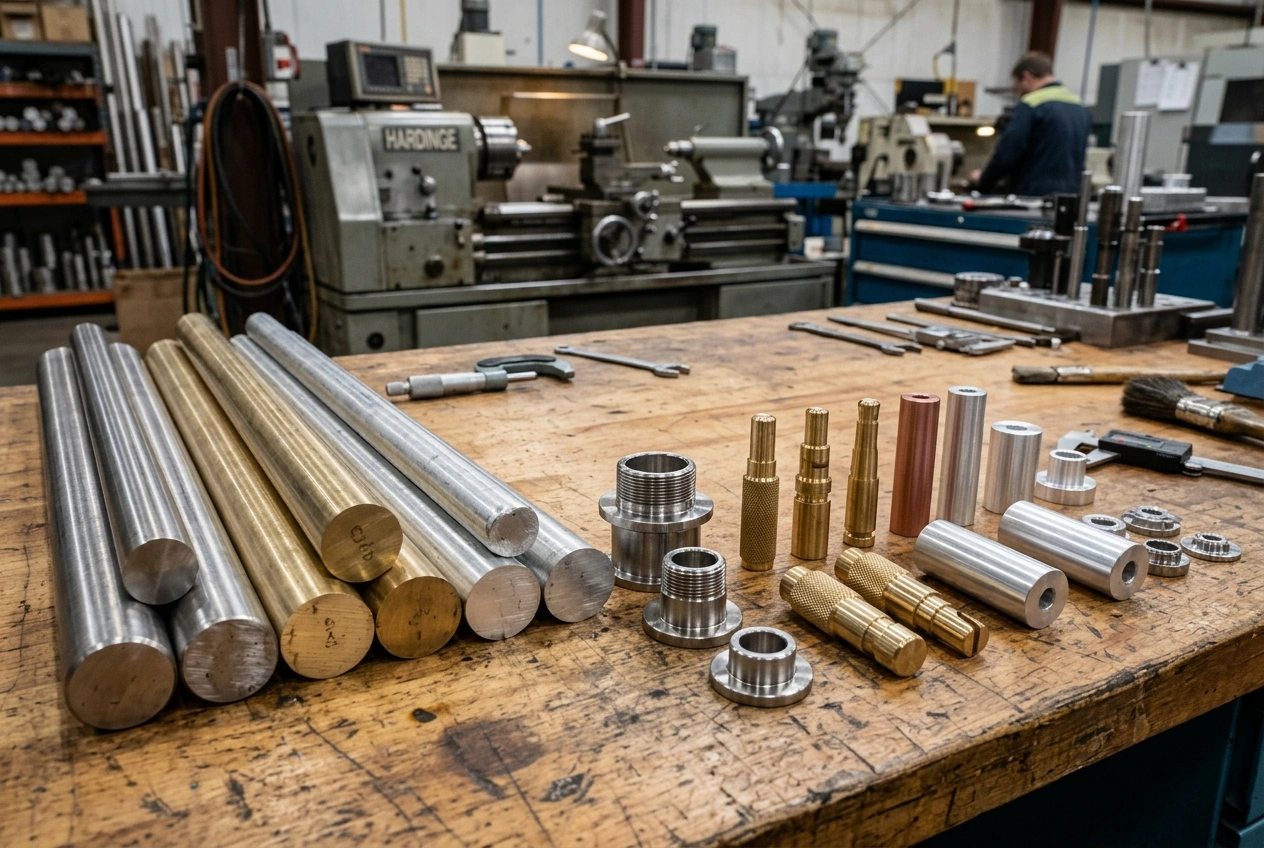
Turning rewards consistent chip formation. We match grade to insert geometry, coolant, and expected surface so you do not fight galling on stainless or melt-out on plastic.
| Family | Grades we see | Why it gets picked for a turned part |
|---|---|---|
| Aluminum turning and CMM-verified inspection | 6061-T6, 7075, 5052 | Lightweight shafts, housings and thermal paths; cuts fast and takes high speeds |
| Stainless and steel — 304, 316L, 17-4PH | 304, 316L, 17-4PH, carbon and alloy steels | Strength, wear and corrosion; wants conservative passes and galling control |
| Brass and copper alloys | Brass and copper alloys | Electrical and fluid fittings where conductivity or sealability decides the grade |
| Titanium | Per your drawing | Controlled passes for aerospace-style and medical-style hardware |
| Plastics — acetal, nylon and PEEK | Acetal (POM), nylon, PEEK | Scheduled to limit chatter and heat at the cut rather than to chase cycle time |
Grade also decides the insert family, which is why we ask for it rather than guessing. Machining grades are classified by application group under ISO 513, colour-coded: P (blue), the highly alloyed grades, for steel and other ferrous materials that make long chips; K (red), straight tungsten carbide, for grey cast iron, non-ferrous metals and non-metallics; and M (yellow), the less alloyed multipurpose grades that sit between the two. Current turning catalogues extend the same idea with N for aluminium-based alloys and S for titanium and heat-resistant super alloys. Within a group the number tells you the trade: P01 is finish turning and boring at high cutting speeds with small chip sections, accurate dimensions and a fine finish; P10 covers turning, threading and milling. As the number climbs, speed and wear resistance give way to toughness. That is a statement about tooling, not about your metal — it is simply how your grade puts us into an insert family.
Tell us about plating, anodizing, or heat treatment after machining—we can leave stock or adjust finish passes accordingly.
Where Turned Parts Usually Land
Typical high-speed lathe demand shows up in fluid power fittings, actuator rods, pump and valve internals, automotive hardware, automation rollers, test-stand adapters, medical components, and electronics hardware that needs a precision bore or shoulder. We stay within the certifications we publish—ISO 9001, ISO 14001, ISO 13485 and IATF 16949—and document what you need for incoming inspection, not industry labels we cannot support on paper.
Whether you are validating a single prototype or scheduling recurring releases, the control plan is agreed before chips fly.
What Buying Turned Parts From China Actually Gets You
The honest version, including the part that is not an advantage. Turned parts are among the better candidates for offshore sourcing, and it is worth understanding why before you decide either way.
Turning is repeat work by nature. A programmed lathe job runs the same way on the hundredth part as on the first, which means the economics reward capacity and consistency far more than they reward proximity. That is the structural reason rotational components move offshore more readily than one-off prismatic work does: the risk sits in the first article, and once that is signed off the rest is throughput.
- One supplier across the whole route. Turning, threading, gauging, plating or anodising handoff, inspection paperwork and export documentation are quoted and answered for by one party, rather than by a machine shop plus a plating house plus a freight forwarder who have never spoken.
- A stated lead time, not a hopeful one. Standard turned work runs 10–15 days, and a mini order can be pushed to 7 days. The window is confirmed at quoting, before the PO, not discovered afterwards.
- Quality systems you can name in your own audit. ISO 9001, ISO 14001, ISO 13485 and IATF 16949 — the four we hold, listed so your supplier-approval form has something to reference.
- Documentation built for a border. Packing and paperwork for buyers in North America, Europe and Australia, prepared as part of the job rather than as an afterthought at shipment.
And the part that is not an advantage. Transit is real time on your schedule, and a revision that crosses a language boundary mid-run is where offshore sourcing goes wrong. Both are manageable, and both are managed at quoting rather than at receiving. The fix is unglamorous: put the ISO 2768 class in the title block, name the thread class, state the surface finish and where it is measured, say what inspection documentation you expect, and flag the two or three features that actually matter. An RFQ with those five things in it leaves very little room for an expensive misunderstanding.
If a part is genuinely schedule-critical at low quantity, a local shop may still be the right call and we would rather say so than quote it. If you are weighing the two, our CNC machining cost guide lays out what actually drives the number, and low-volume and small-batch work covers what changes when the quantity is small.
Finishing Threads and Surfaces Before Ship
Turned surfaces often feed straight into plating, anodizing, passivation, or coating. We leave the right cosmetic stock and deburr strategy so secondary houses see consistent parts.
Surface finish on a turned diameter is set by two things: the feed and the tool nose radius. Roughness rises steeply with feed and falls as the corner radius grows, so the practical rule is to use the largest corner radius the part contour, the rigidity of the setup and chip control will allow. Turning as a process reaches roughly Ra 0.05 to 25 µm; the table below is where the useful part of that range lands.
| Target finish | Corner radius 0.4 mm | Corner radius 0.8 mm | Corner radius 1.2 mm |
|---|---|---|---|
| Ra 0.4 / Rz 1.6 µm | f ≈ 0.07 mm/rev | f ≈ 0.10 mm/rev | — |
| Ra 1.6 / Rz 6.3 µm | f ≈ 0.11 mm/rev | f ≈ 0.15 mm/rev | f ≈ 0.19 mm/rev |
| Ra 3.2 / Rz 12.5 µm | f ≈ 0.17 mm/rev | f ≈ 0.24 mm/rev | f ≈ 0.29 mm/rev |
| Ra 6.3 / Rz 25 µm | f ≈ 0.22 mm/rev | f ≈ 0.30 mm/rev | f ≈ 0.37 mm/rev |
Those are theoretical values. Real finish is also moved by rigidity, material behaviour and tool condition, so treat the table as the ceiling a setup can reach rather than a promise. Where the cost curve turns is around Ra 1.6 µm. That finish and anything coarser is obtainable at reasonable cost through ordinary roughing and semi-finishing; below it, operations get added purely to refine the surface, and the price follows.
One consistency check worth running on your own drawing. Roughness and dimensional tolerance are related, and a finish callout can quietly contradict the tolerance beside it. As a working rule the roughness on a diameter should not exceed about one-eighth of the dimensional tolerance on that diameter, or the surface stops supporting useful dimensional control. A tight diameter with a loose finish note is not a saving; it is a spec that cannot be measured the way it was intended.
Cutting off is a dimension too. Where a part is separated from bar, the cut length is not a free feature — a lathe-type cutoff carries a recommended tolerance of about 0.13 mm (0.005 in) on that length, plus a squareness allowance, and it leaves a face condition the next operation has to live with. If that end face is a datum, a sealing surface, or the reference for a critical length, say so on the drawing and we will face it after cutoff rather than ship the cut. Where secondary finishing follows, plating, anodising and passivation covers the handoff.
Threaded features get gauge or sample-bolt checks when your torque or seal stack is tight. Runout-sensitive journals can be spot-checked on appropriate equipment so rotating assemblies behave in test.
Certificates, FAIs, and inspection reports are issued to the level quoted—no surprise scope creep at shipment.
Straight Talk on Lathe Work
Repeat orders come when diameters match the print and the quote already explained what could go wrong.
Runout-Controlled Setups
Holding strategy matched to length, diameter, and where you measure first article.
Thread Strategy, Not Guesswork
Pitch, class, and relief planned with gauging when your assembly cannot tolerate slop.
Quotes You Can Defend
Lead time, inspection scope, and material risk spelled out for procurement sign-off.
Export Logistics
Packing and paperwork for buyers in North America, Europe, and Australia.
Questions About CNC Turning
What is CNC turning used for in OEM manufacturing?
CNC turning is used to make predominantly rotational geometry: outside and inside diameters, shoulders, grooves, bores, and threads on parts held in a chuck or collet while the workpiece rotates. Typical buys include shafts, pins, sleeves, bushings, fittings, and spacers. When the design is mostly prismatic flats and pockets, milling is often primary; many assemblies combine turned and milled features.
CNC turning vs CNC milling—which process should I specify?
Specify turning when the critical features are concentric around an axis—diameters, bores, threads, and smooth cylindrical surfaces. Specify milling when you need pockets, ribs, bosses, or multi-sided prismatic work with the blank largely fixed. If your print mixes both, we sequence operations so tolerances and cost stay under control.
What standard lathe operations do you support?
We support facing, straight OD turning, boring and ID finishing, grooving, profiling, threading (external and internal), chamfers, and cut-off from bar when the design allows. Operations are combined in one program where possible so length, diameter, and thread relationships stay aligned.
What drives CNC turning cost and lead time?
Cost and schedule depend on material machinability, length-to-diameter ratio, thread complexity, tolerance bands, inspection level, and lot size. Slender parts and tight threads usually need more conservative passes and more metrology. We quote all of that explicitly so the price matches the risk, not a generic hourly rate alone.
Which metals and plastics can you turn?
We turn aluminum grades such as 6061 and 7075, stainless including 304 and 316L, alloy and carbon steels, brass and copper alloys, titanium, and engineering plastics such as acetal, nylon, and PEEK where lathe stability allows. Grade choice affects inserts, speeds, and coolant—so we align material to your environment and any plating or heat treatment downstream.
What tolerances and thread fit can you hold?
Standard tolerance on turned features is ±0.05 mm, and ±0.01 mm is available on the features that genuinely need it—tolerance those individually on the print. Dimensions you do not tolerance yourself fall under the general tolerance class you nominate; we work to ISO 2768 as the reference. Achievable bands still depend on stick-out, interrupted cuts, and material. For threads, 6g external and 6H internal cover commercial metric work, and 2A external with 2B internal cover Unified; threads are checked with gauges or functional samples when assembly risk is high. We document first-article or in-process checks to match your incoming inspection plan.
What files should I upload for a CNC turning quote?
Send STEP, STP, IGES, or IGS solids when possible. Add PDF or DWG drawings for threads, GD&T, surface finish, and notes not fully modeled. For long shafts, a section view with stack-up dimensions reduces ambiguity and speeds programming.
How fast can you deliver turned prototypes or production lots?
Standard lead time on turned work is 10 to 15 days, and 7 days is the fastest we run—on a mini order, once material, inserts, and gauging are aligned. Production timing scales with quantity, thread scope, and finishing. You get a confirmed window during quoting—not a guess after the order is placed.
What is the largest diameter you can turn?
Turned parts are handled within 400 mm diameter. The more useful distinction is bar work versus chuck work: bar-fed automatic machines as a class are generally limited to under 60 mm diameter, while chuck and blank work reaches the full 400 mm. So a long slender part and a large flanged part are two different conversations even when both are round. Send the outside diameter, the overall length, and where the critical features sit, and the quote will name the route.
What does ISO 2768 actually mean on a turning drawing?
ISO 2768-1 sets general tolerances for linear and angular dimensions that carry no individual tolerance indication, in four classes—f fine, m medium, c coarse, v very coarse—for parts made by metal removal. It only governs the dimensions you leave untoleranced; anything you tolerance yourself overrides it completely. As a feel for the numbers, over 6 up to 30 mm nominal, class m permits ±0.2 mm and class f permits ±0.1 mm. Indicate the class in or near the title block. One clause is worth knowing: unless stated otherwise, a workpiece exceeding the general tolerance does not automatically get rejected, provided its ability to function is not impaired.
What is live tooling, and do cross-holes and flats need a second operation?
A live or driven tool has its own power source and can rotate while the lathe spindle is stationary; it mounts in the turret alongside standard turning tools. Paired with a C axis, which positions the spindle in step with those tools, it brings slot milling, keyways, face drilling and drilling on the part circumference into the same setup as the turning—which removes a second fixturing and the datum transfer that comes with it. Whether your part needs that depends entirely on its off-axis features. Call them out on the RFQ and the quote states how the part is routed and how many setups it takes before you release a PO.
What thread class should I put on the drawing?
For metric work, 6g external and 6H internal are the classes the standard flags for commercial nut and bolt threads. For Unified work, 2A external and 2B internal are the most commonly used for general applications including bolts, screws and nuts. Classes 1A, 2A and 3A apply to external threads only; 1B, 2B and 3B to internal only. The choice is driven by length of thread engagement—short, normal or long—and by quality requirement: fine for precision threads where little variation of fit is acceptable, medium for general use, coarse where manufacturing difficulty is expected such as threading hot-rolled bars or long blind holes. Two things worth adding to the print: the required number of full threads, and a chamfer on the leading threads of both the male and female part.
What surface finish can you hold on a turned diameter, and what does a finer one cost?
Finish on a turned diameter is a function of feed and tool corner radius. With a 0.8 mm corner radius, roughly 0.10 mm/rev gives about Ra 0.4 µm and 0.30 mm/rev gives about Ra 6.3 µm; a 0.4 mm radius needs proportionally lighter feeds for the same bands. Those are theoretical values—rigidity, material and tool condition move the real result. The cost boundary sits around Ra 1.6 µm: that finish and coarser is obtainable at reasonable cost through general roughing and semi-finishing, while anything finer needs operations added purely to refine the surface. One consistency check: roughness on a diameter should stay under about one-eighth of the dimensional tolerance on that diameter, or the finish stops supporting the size control you asked for.
Request a CNC turning quote
Upload drawings for precision lathe work on shafts, pins, bushings, and threaded parts — lead time, tooling, and inspection scoped in writing.
Why buyers choose us
- 12–24h quote turnaroundPricing, lead time, and DFM feedback — fast.
- NDA-ready & confidentialYour CAD files and IP stay protected.
- ISO 9001, 14001, 13485 & IATF 16949Documented inspection at every stage.
- No fixed MOQFrom single prototypes to full production runs.