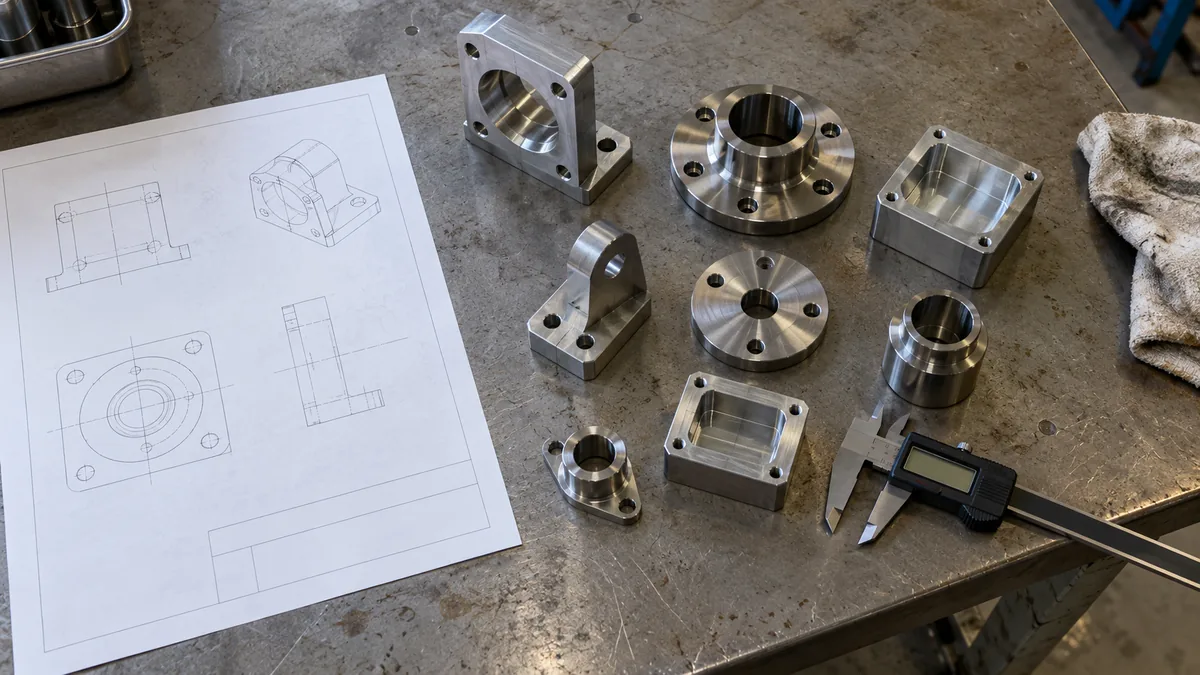
Most tolerance callouts on the drawings we quote are tighter than the part needs. That is an expensive habit: every tightening step adds machining time, inspection time and scrap risk. This guide gives you the actual numbers — what a standard tolerance is, what genuinely counts as tight, and where the cost curve turns sharply upward — so you can specify precision where the part needs it and leave it off where it does not.
What “Standard Tolerance” Actually Means
When a drawing carries no individual tolerance on a dimension, a general tolerance standard fills the gap. The common one is ISO 2768, which specifies general tolerances in four classes — f (fine), m (medium), c (coarse) and v (very coarse) — applied by writing the class in or near the title block, e.g. ISO 2768-m.
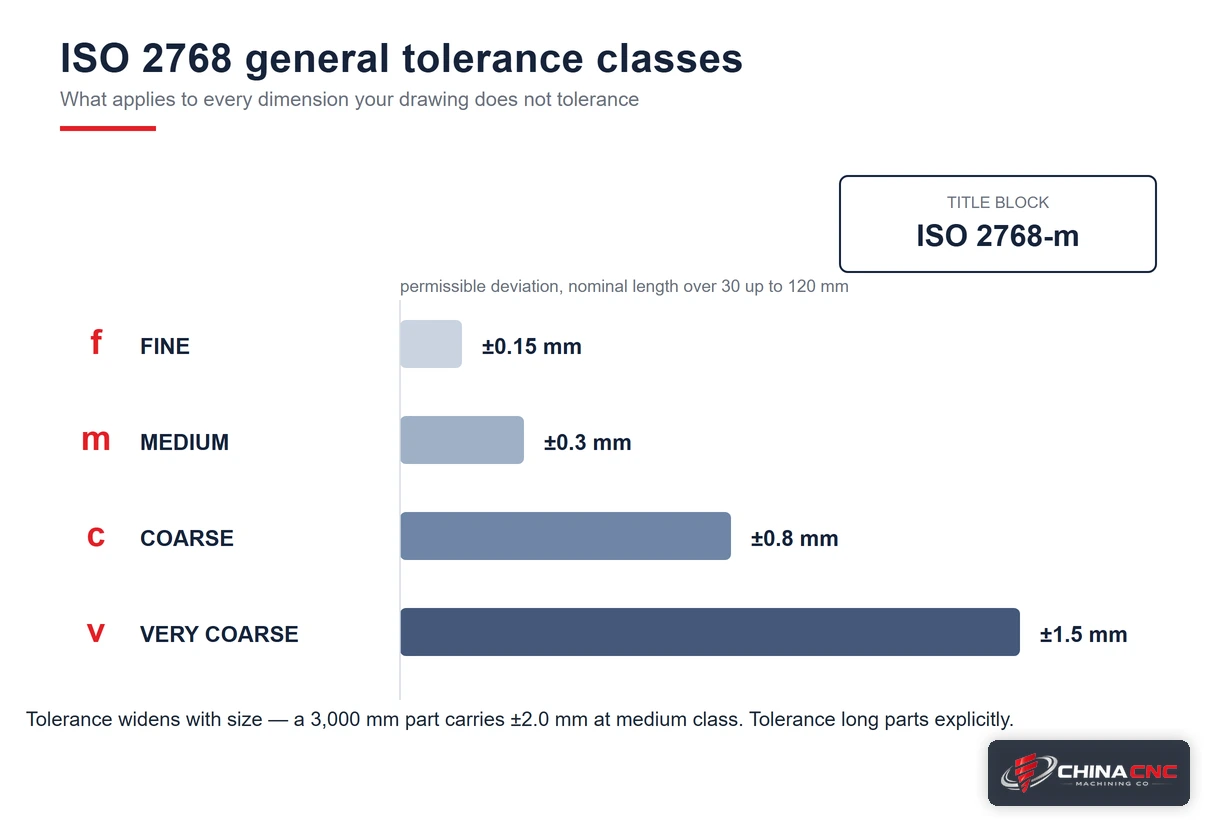
Permissible deviations for linear dimensions, in millimetres:
| Nominal length (mm) | f (fine) | m (medium) | c (coarse) | v (very coarse) |
|---|---|---|---|---|
| 0.5 up to 3 | ±0.05 | ±0.1 | ±0.2 | — |
| over 3 up to 6 | ±0.05 | ±0.1 | ±0.3 | ±0.5 |
| over 6 up to 30 | ±0.1 | ±0.2 | ±0.5 | ±1.0 |
| over 30 up to 120 | ±0.15 | ±0.3 | ±0.8 | ±1.5 |
| over 120 up to 400 | ±0.2 | ±0.5 | ±1.2 | ±2.5 |
| over 400 up to 1000 | ±0.3 | ±0.8 | ±2.0 | ±4.0 |
| over 1000 up to 2000 | ±0.5 | ±1.2 | ±3.0 | ±6.0 |
| over 2000 up to 4000 | — | ±2.0 | ±4.0 | ±8.0 |
For nominal sizes below 0.5 mm the deviation must be indicated next to the dimension. Note how the tolerance widens with size: a 3,000 mm milled part carries a general medium-class tolerance of ±2.0 mm. That is why long parts need their critical dimensions toleranced explicitly rather than left to the general class.
We quote standard and precision bands per drawing, and for suitable designs we can hold down to ±0.01 mm. If your drawing does not call out a tolerance on a dimension, the general class in your title block is what applies.
So Is .001" a Tight Tolerance?
This is the question buyers actually ask, so answer it directly.
±0.001 inch is about ±0.025 mm. That is tighter than a general machine-shop standard but comfortably within the range of a well-set-up CNC shop on the right feature — it is a routine precision tolerance, not an exotic one. ±0.005 inch (±0.127 mm) is a loose-to-moderate tolerance and rarely adds cost at all.
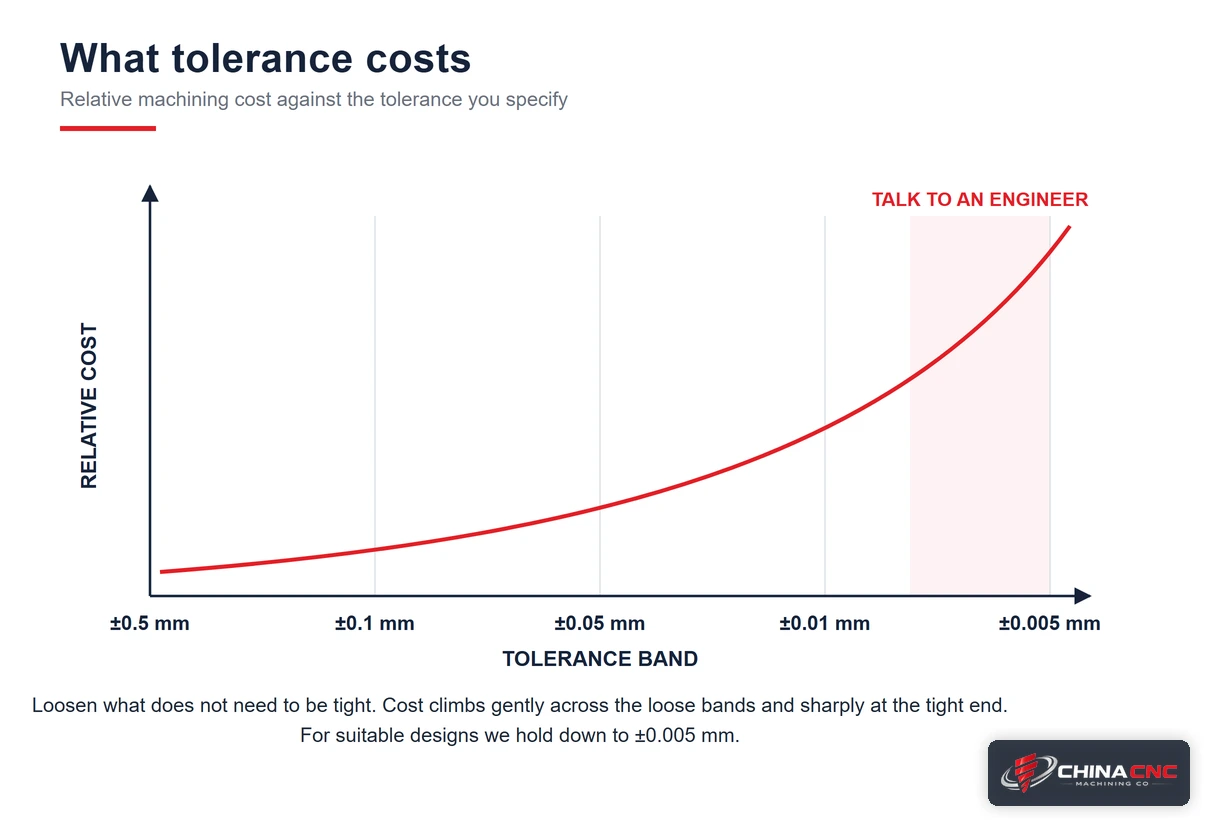
Where cost genuinely turns is at the tight end of the scale, where you start paying for temperature control, in-process gauging, slower finishing passes and higher scrap rates. Our tightest capability is ±0.01 mm on suitable features, and anywhere near that band a part should be discussed with an engineer rather than simply uploaded.
| You specify | Roughly | Practical read |
|---|---|---|
| ±0.005 in | ±0.127 mm | Loose. No cost impact. |
| ±0.001 in | ±0.025 mm | Precision, routine on the right feature. |
| ±0.01 mm | ±0.0004 in | Our tightest capability on suitable features. Talk to us first. |
“What Is an N7 Tolerance?” — a Common Mix-Up Worth Clearing Up
N7 is not a dimensional tolerance. The N-scale is a surface roughness grade, not a size tolerance — it describes how smooth a surface is, not how closely a dimension is held. Surface texture is specified under its own standards (ASME B46.1 / ISO 1302), which define the Ra roughness series independently of any dimensional tolerance.
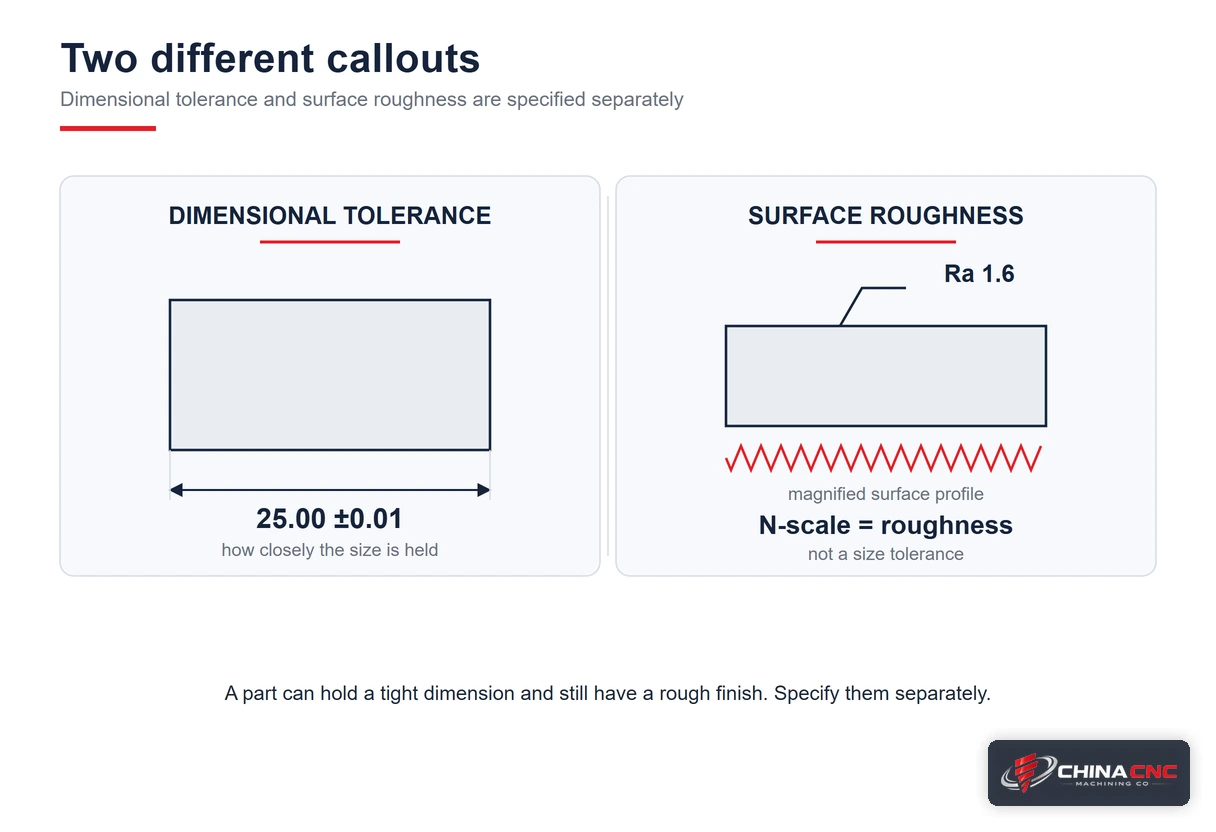
They are two separate callouts doing two separate jobs, and conflating them causes real quoting confusion. A part can be held to a tight dimensional tolerance and still have a rough surface finish, or vice versa. Specify them separately.
Tolerance Stack-Up, Briefly
Tolerances accumulate across an assembly. Three parts each within ±0.1 mm can combine into a ±0.3 mm worst-case gap, which is how parts that all pass inspection individually still fail to fit together. If your part mates with others, tolerance the assembly-critical dimensions tightly and let the rest run to general tolerance. Parts with interacting features and demanding fits are handled under our complex-geometry machining and 5-axis machining work, where fixturing and inspection planning matter as much as the callout itself.
One Clause Worth Knowing Before You Reject a Part
ISO 2768 contains a provision buyers rarely read: unless otherwise stated, workpieces exceeding the general tolerance shall not lead to automatic rejection, provided the ability of the workpiece to function is not impaired. Where function genuinely does depend on a dimension, tolerance that dimension explicitly rather than relying on the general class.
If any feature needs a tight tolerance, send the drawing and we will tell you what is achievable and what it costs before you commit — talk to our engineering team.
Frequently Asked Questions
What is the tolerance for precision machining?
Precision machining generally means holding tighter than a general shop standard. For suitable designs we can support tolerances down to ±0.01 mm, with standard and precision bands quoted per drawing. Where a drawing carries no individual tolerance, a general standard such as ISO 2768 applies instead.
What is the best tolerance for CNC machine?
The loosest one that still lets the part function. Every step tighter adds machining time, inspection and scrap risk. Tolerance the assembly-critical features tightly and let everything else run to the general class in your title block.
What is the tightest CNC tolerance?
It depends on the feature, the material and the part's size — small, rigid features in stable materials hold far tighter than long thin walls. For suitable designs we can support down to ±0.01 mm; that band means temperature-controlled, in-process-gauged work that should be scoped with an engineer.
Is .001 a tight tolerance?
±0.001 inch is about ±0.025 mm. It is a genuine precision tolerance — tighter than a general machine-shop standard — but routine for a well-set-up CNC shop on an appropriate feature.
Is .005 a tight tolerance?
No. ±0.005 inch is roughly ±0.127 mm, which is loose to moderate for CNC machining and rarely adds any cost. Note that ±0.01 mm is a very different number — about ±0.0004 inch — and sits at the tight end of what is achievable.
What is an N7 tolerance?
N7 is not a dimensional tolerance at all — the N-scale is a surface roughness grade, covering how smooth a surface is rather than how closely a dimension is held. Surface texture and dimensional tolerance are specified separately.